Open plan with an angled island
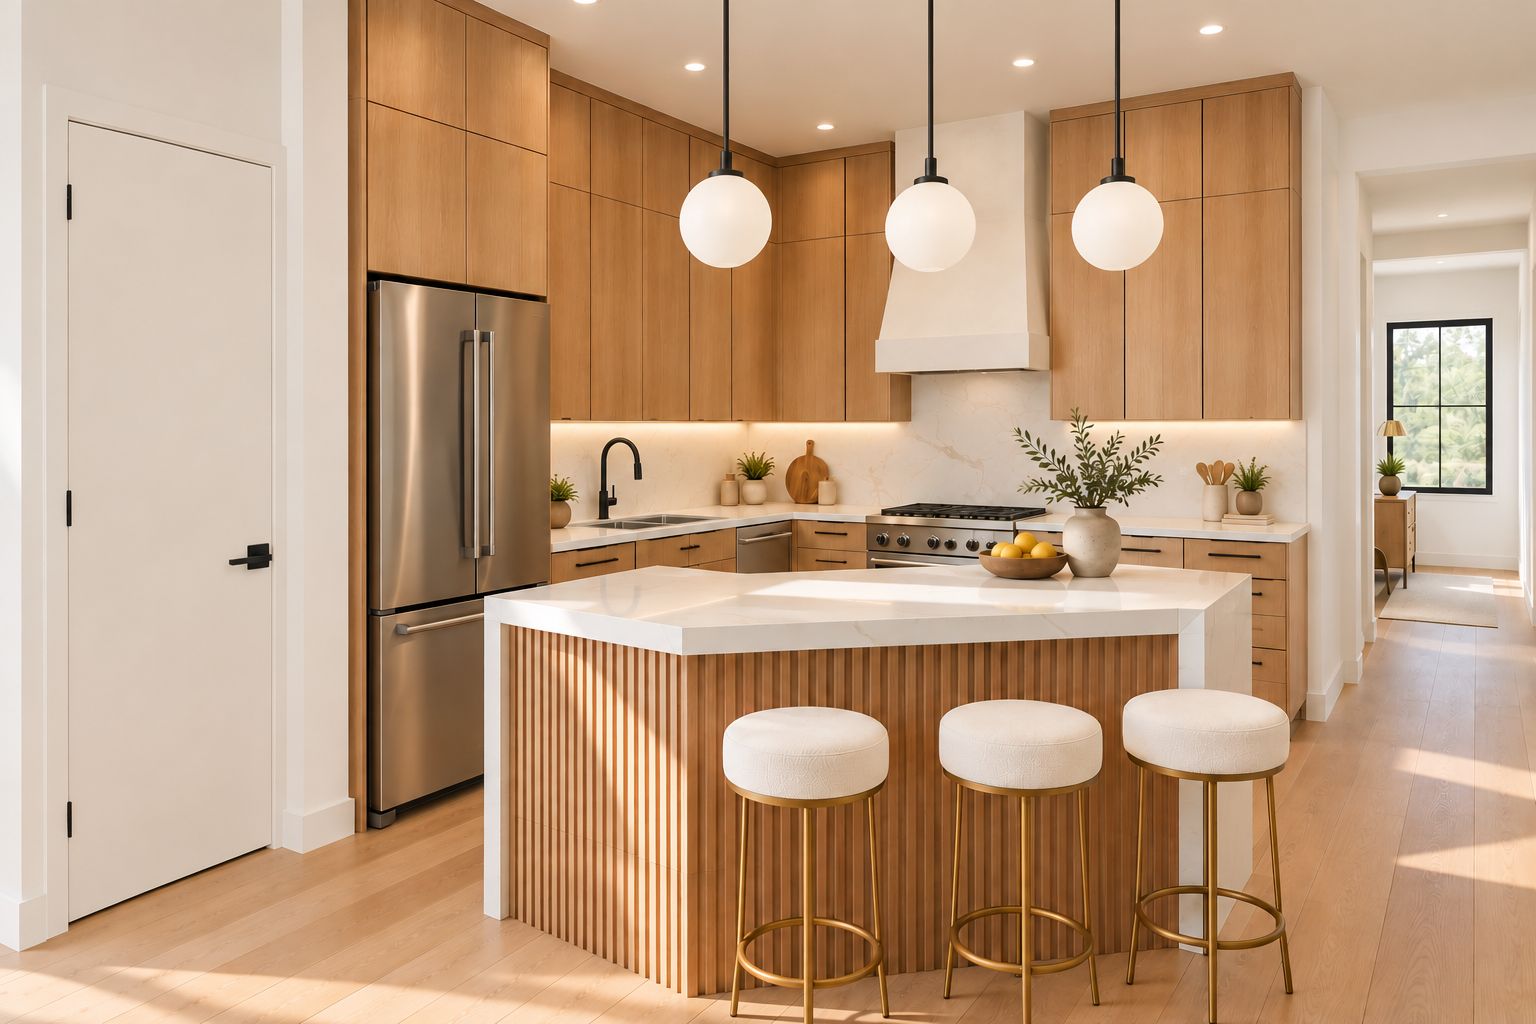
Island seating for three, a 30″ range under a plaster hood, and a wall of oak cabinetry. French doors with side lites lead from the living room to the side yard.
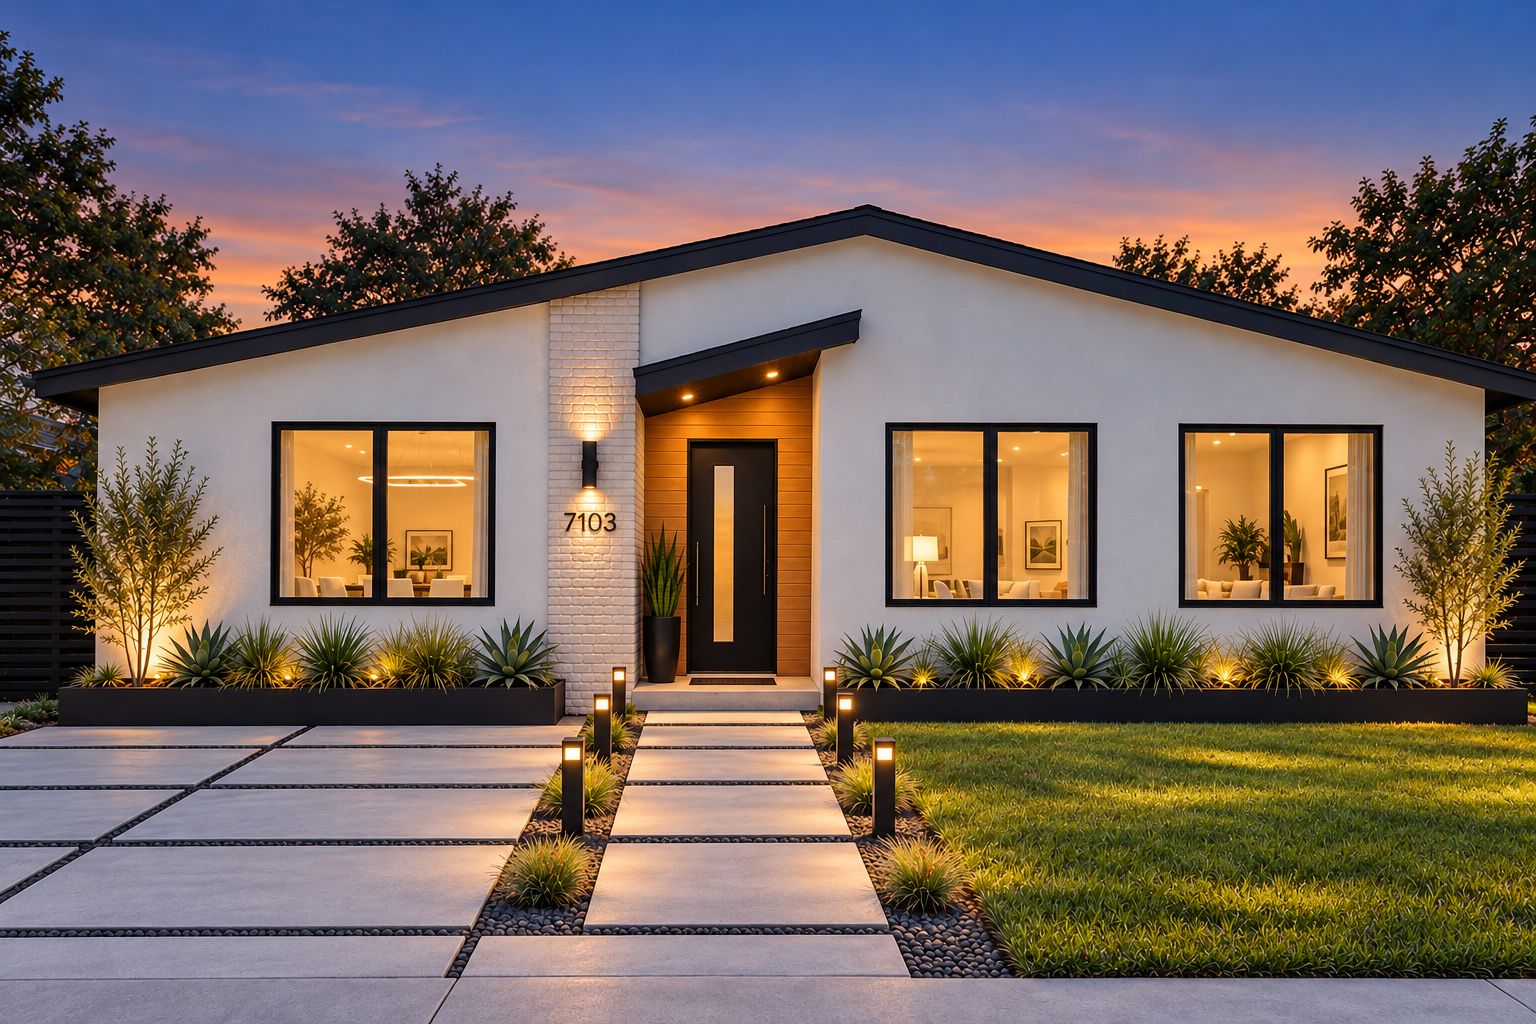
7103 Ryan Drive is being fully renovated. The kitchen now opens to the living room, the primary suite gains a spa bath, and new black-framed windows bring light into every room.
White stucco outside, warm white-oak floors and cabinetry inside, quartz counters and matte-black hardware throughout. Four bedrooms sit on one level, with a separate laundry room and walk-in closets for the primary suite and guest room.
Island seating for three, a 30″ range under a plaster hood, and a wall of oak cabinetry. French doors with side lites lead from the living room to the side yard.
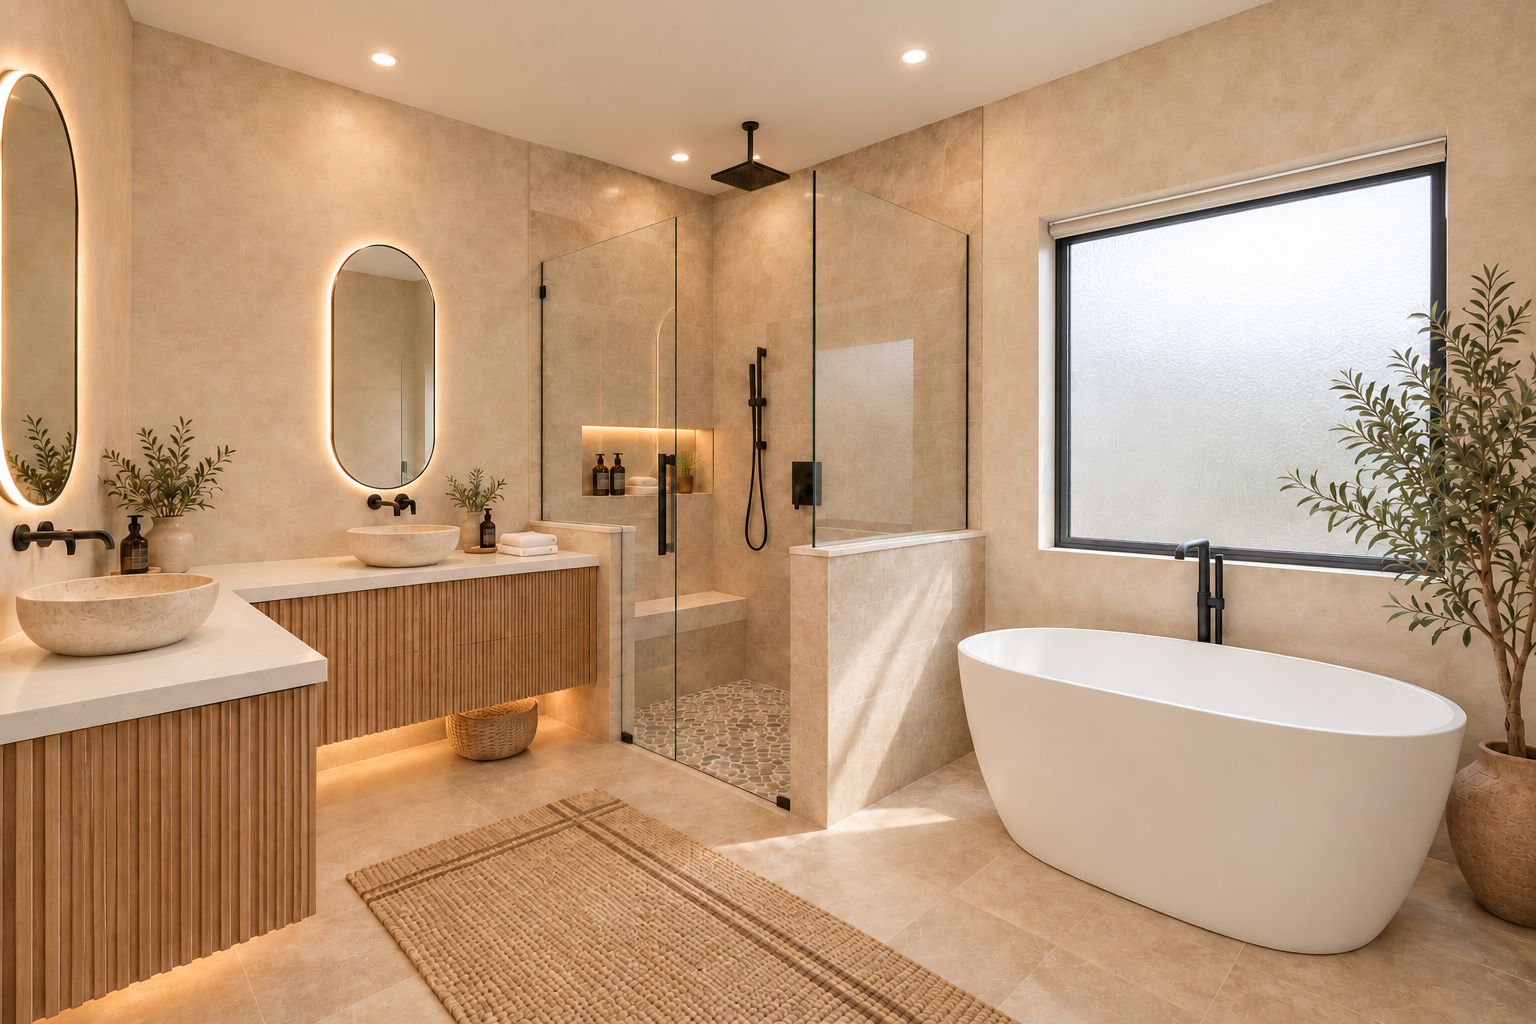
An L-shaped oak vanity with two sinks, a bench shower with a lit niche, rain head and handheld, and a soaking tub under a frosted window.
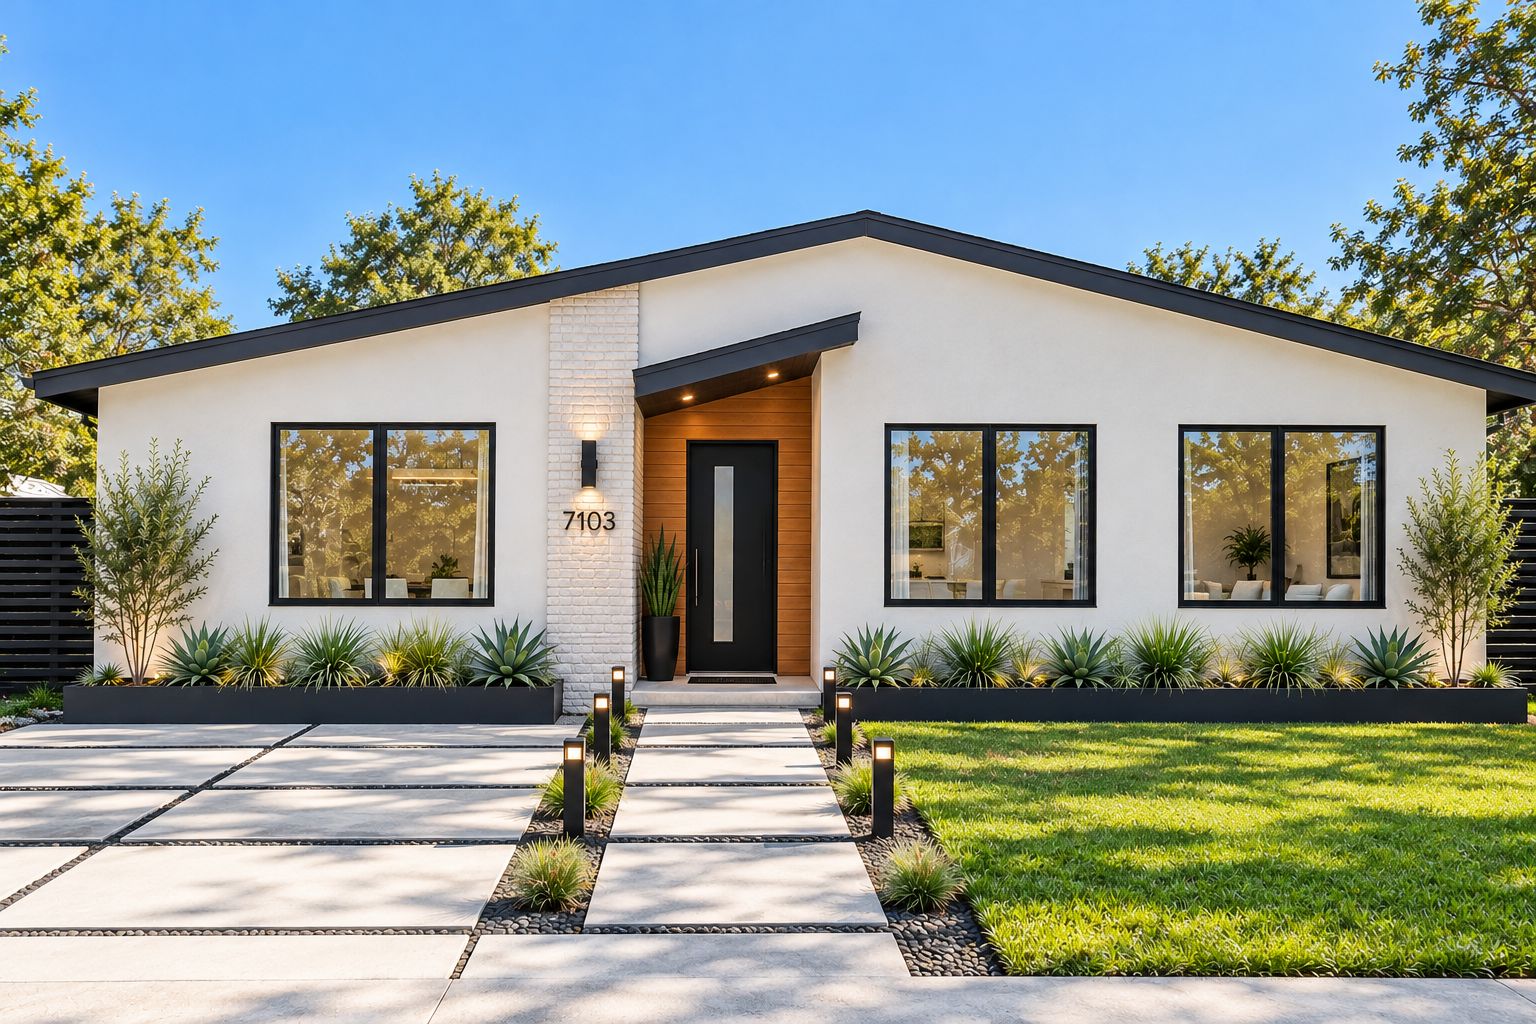
A recessed entry clad in natural wood siding under a dark canopy with downlights, beside a painted brick column and a black modern front door.
These finishes are being decided. Each option is shown on the same rendering so you can compare. Options marked "alternate" are not part of the current plans.
The brick column beside the front entry, shown in four finishes.
The plans call for an angled island. A rectangular island is under consideration; it opens the walkway by the refrigerator.
Five tile looks for the primary shower walls and half-walls. Everything else in the room stays the same.
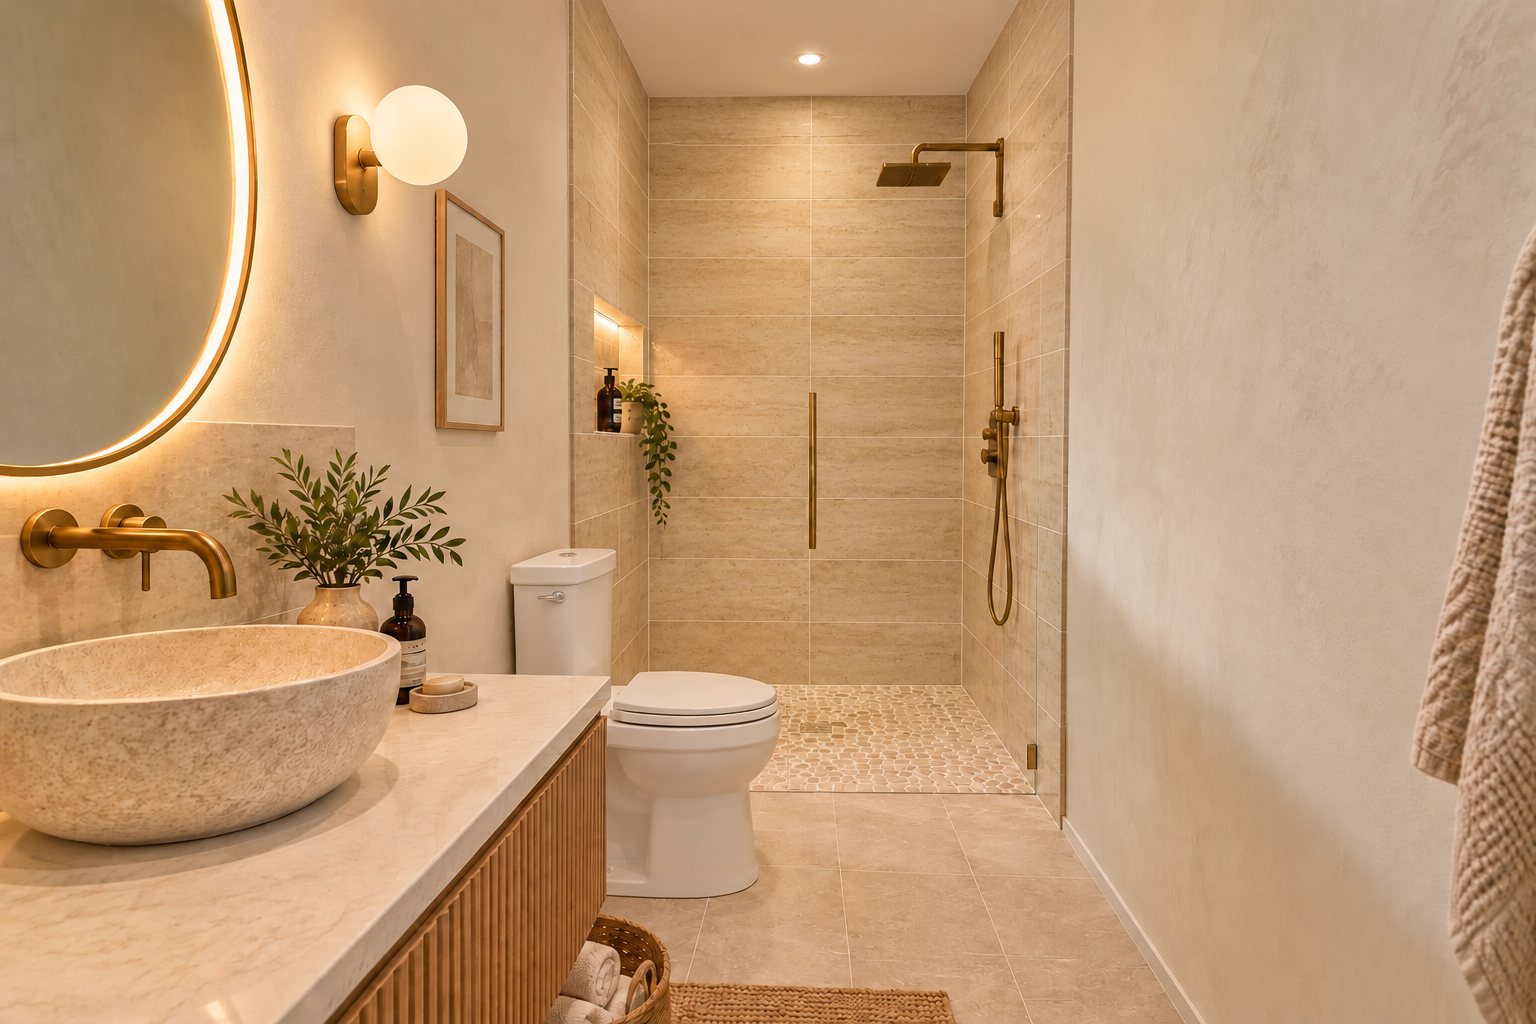
Five tile looks for the hall-bath shower walls and vanity backsplash. Everything else in the room stays the same.
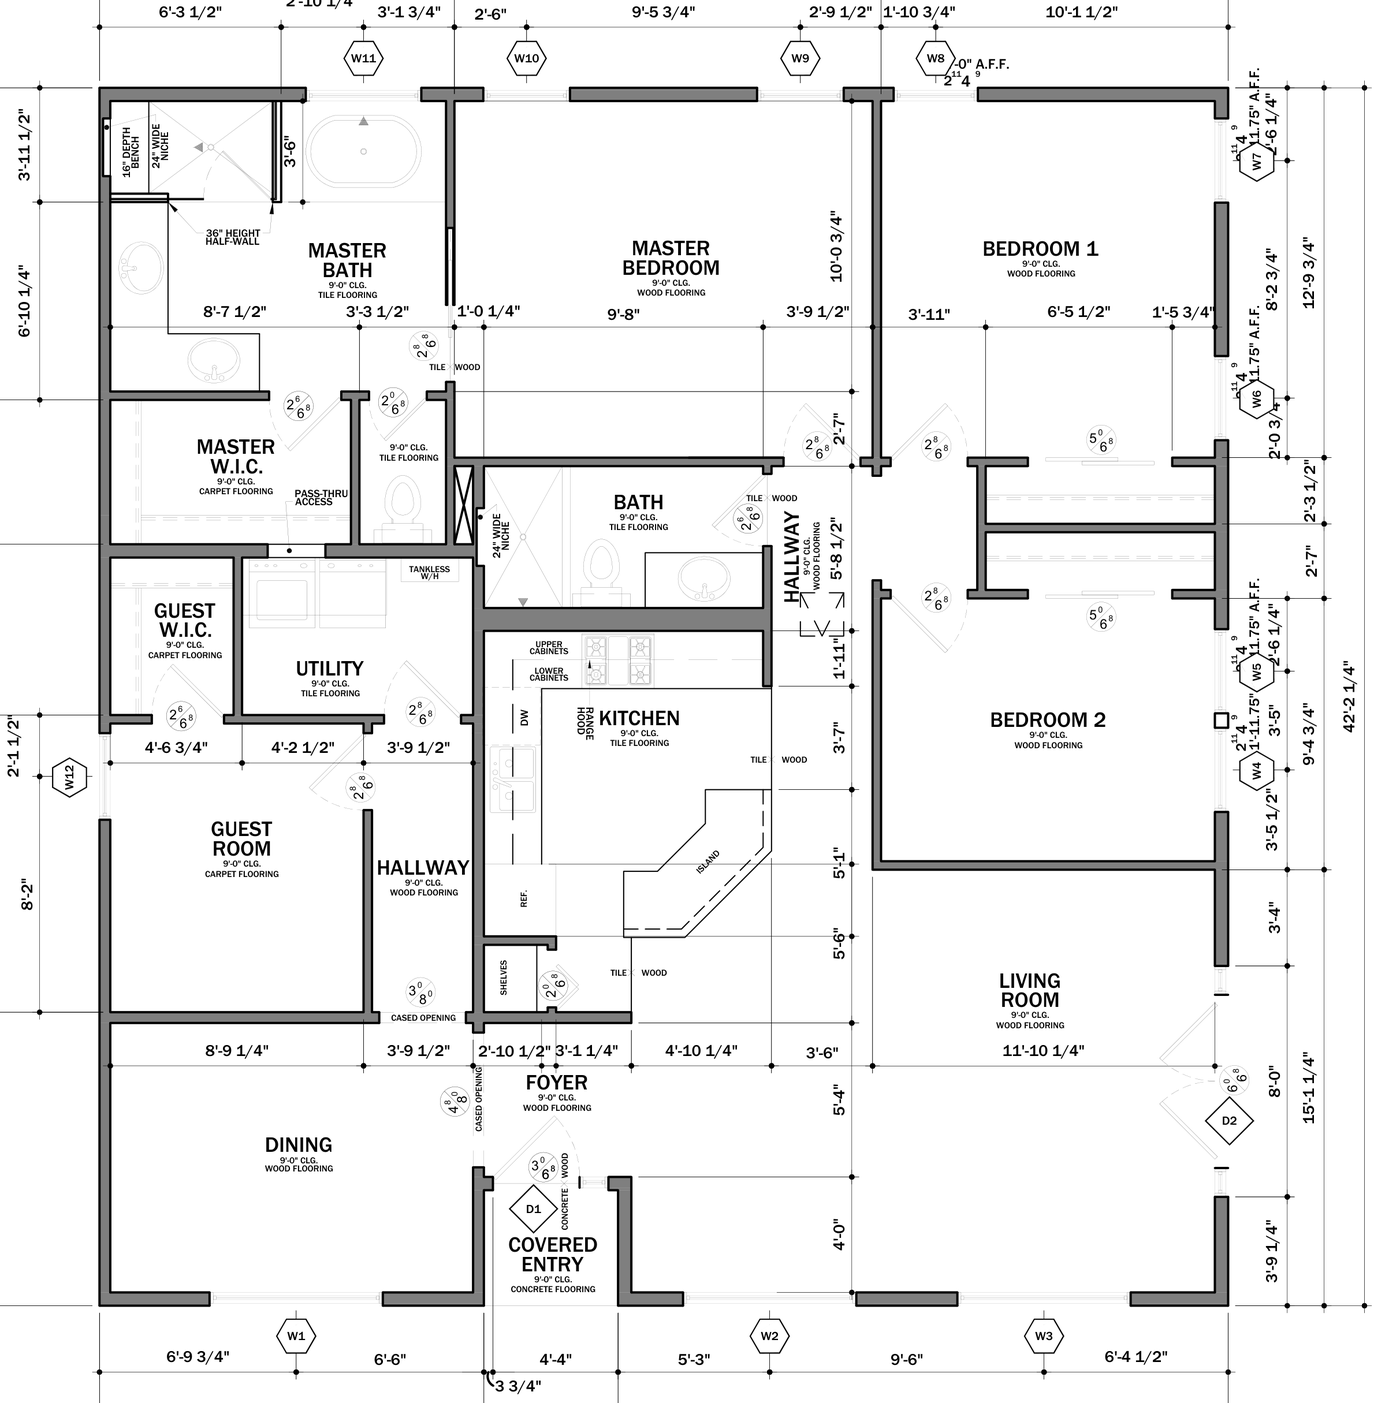
Architect's proposed plan, shown for layout. Dimensions are to face of stud and may vary in construction.
Leave your details for updates on completion, showings and pricing.